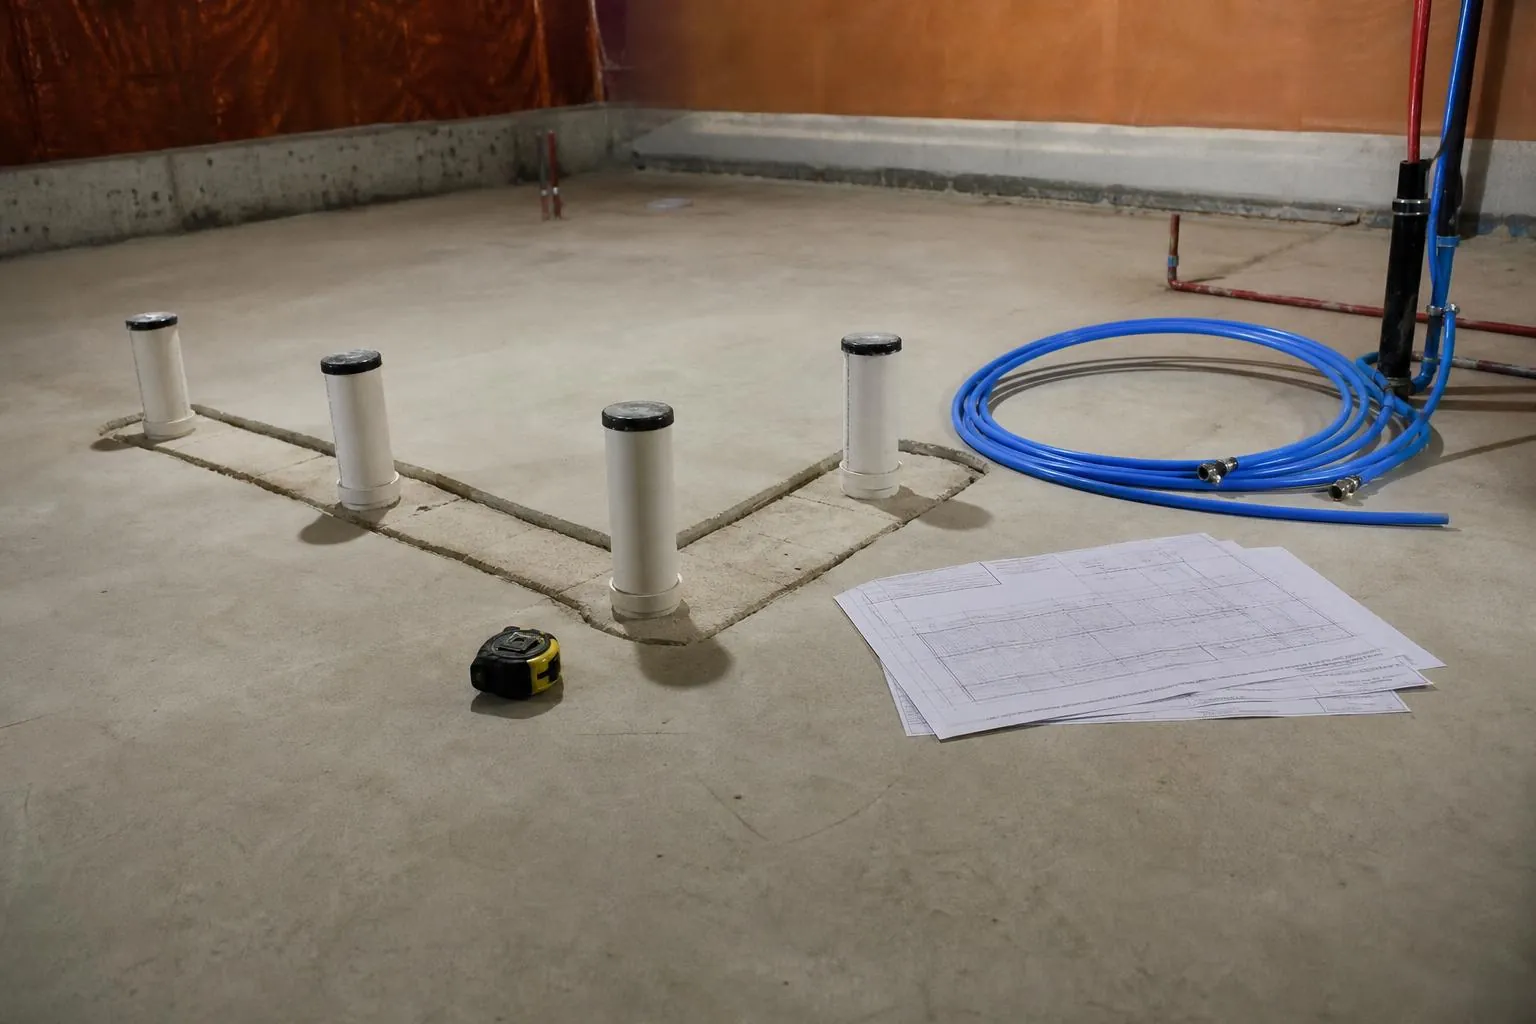
If your Denver-area home has a basement bathroom rough-in, that plumbing stub coming out of the slab is worth a real conversation before you plan the rest of the basement. Where it is, what it can support, and what still needs to happen determine a big chunk of the basement layout.
What a Rough-In Actually Is
A basement bathroom rough-in is a set of plumbing stubs the builder installed under the slab so a bathroom can be added later. It typically includes a 3- or 4-inch drain for the toilet, a smaller drain for the shower, a drain for the sink, a vent stack tie-in, and cold and hot water supply lines nearby. Exact layout varies by builder and by year.
Locating the Rough-In and Testing It
The toilet stub is the easiest to spot: a capped pipe roughly 12 to 14 inches from a wall. The shower drain is a smaller capped opening in the slab. Water lines usually terminate in the wall above the mechanical area. Before you plan a bathroom around the rough-in, have a plumber pressure-test the drains and verify the vent tie-in. Not every builder-installed rough-in is complete or functional.
Designing Around the Rough-In (or Moving It)
The lowest-cost path is to design the bathroom around exactly where the rough-in sits. Moving the toilet even a foot or two often means cutting into the slab, extending or re-pitching the drain line, and re-pouring concrete. That is usually a $3,000 to $8,000 add depending on the run.
What the Rough-In Does Not Give You
- Ventilation to the exterior (still required)
- Waterproofing behind the shower
- GFCI-protected outlets and dedicated lighting
- Any of the finish work
- Any change to the drainage pitch if the layout needs to move
Permits and Inspection in the Denver Metro
Any new basement bathroom needs a plumbing permit, and most jurisdictions require inspections at the rough plumbing stage and again at the final. If you are just tying finish plumbing onto an existing, permitted rough-in, the permit process is usually straightforward.
CS Remodeling handles basement finishing, kitchens, bathrooms, and drywall across the Denver metro area. Get a free estimate and we'll walk through your project honestly.
Contact Us