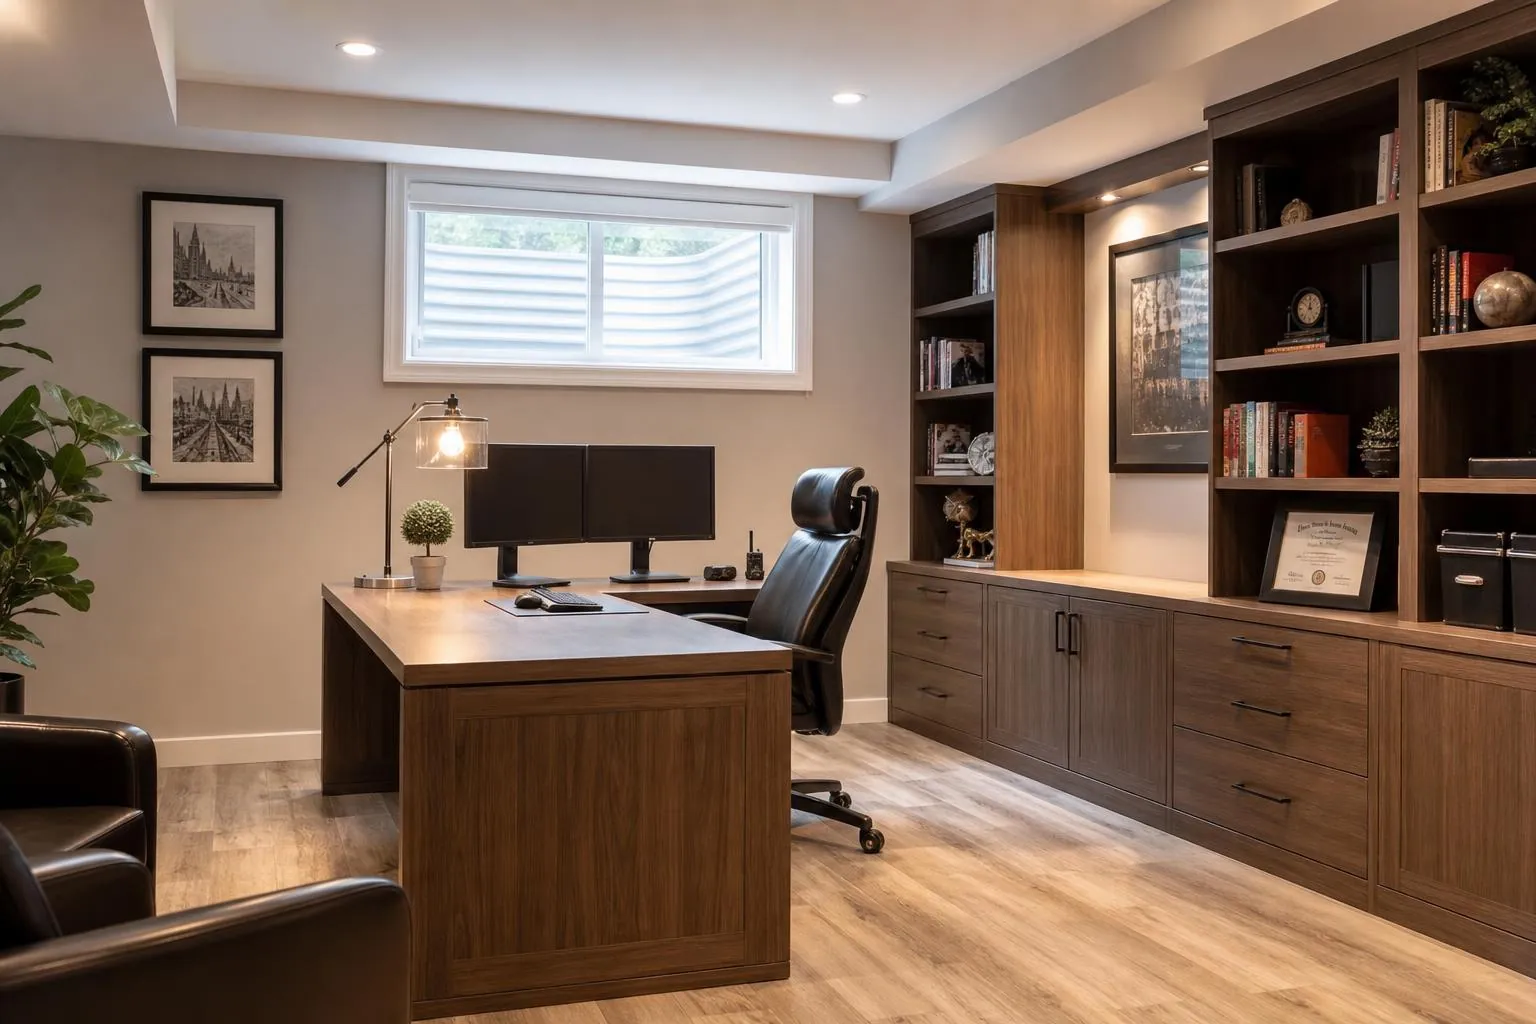
A basement is one of the best places in the house for a home office. It is naturally quiet, it is out of the flow of daily household traffic, and the temperature stays steady. The trick is getting the layout, lighting, and electrical right up front so the space actually works day after day.
Layout: Where the Office Should Actually Sit
Place the office along an exterior wall with an egress window if possible. Natural light makes a huge difference in how the space feels during a long workday, and being near a window keeps the room from feeling closed in. Keep the office away from the utility room, the laundry, and the primary basement HVAC return so background noise stays down.
Lighting: Layered, Not Just Ceiling Cans
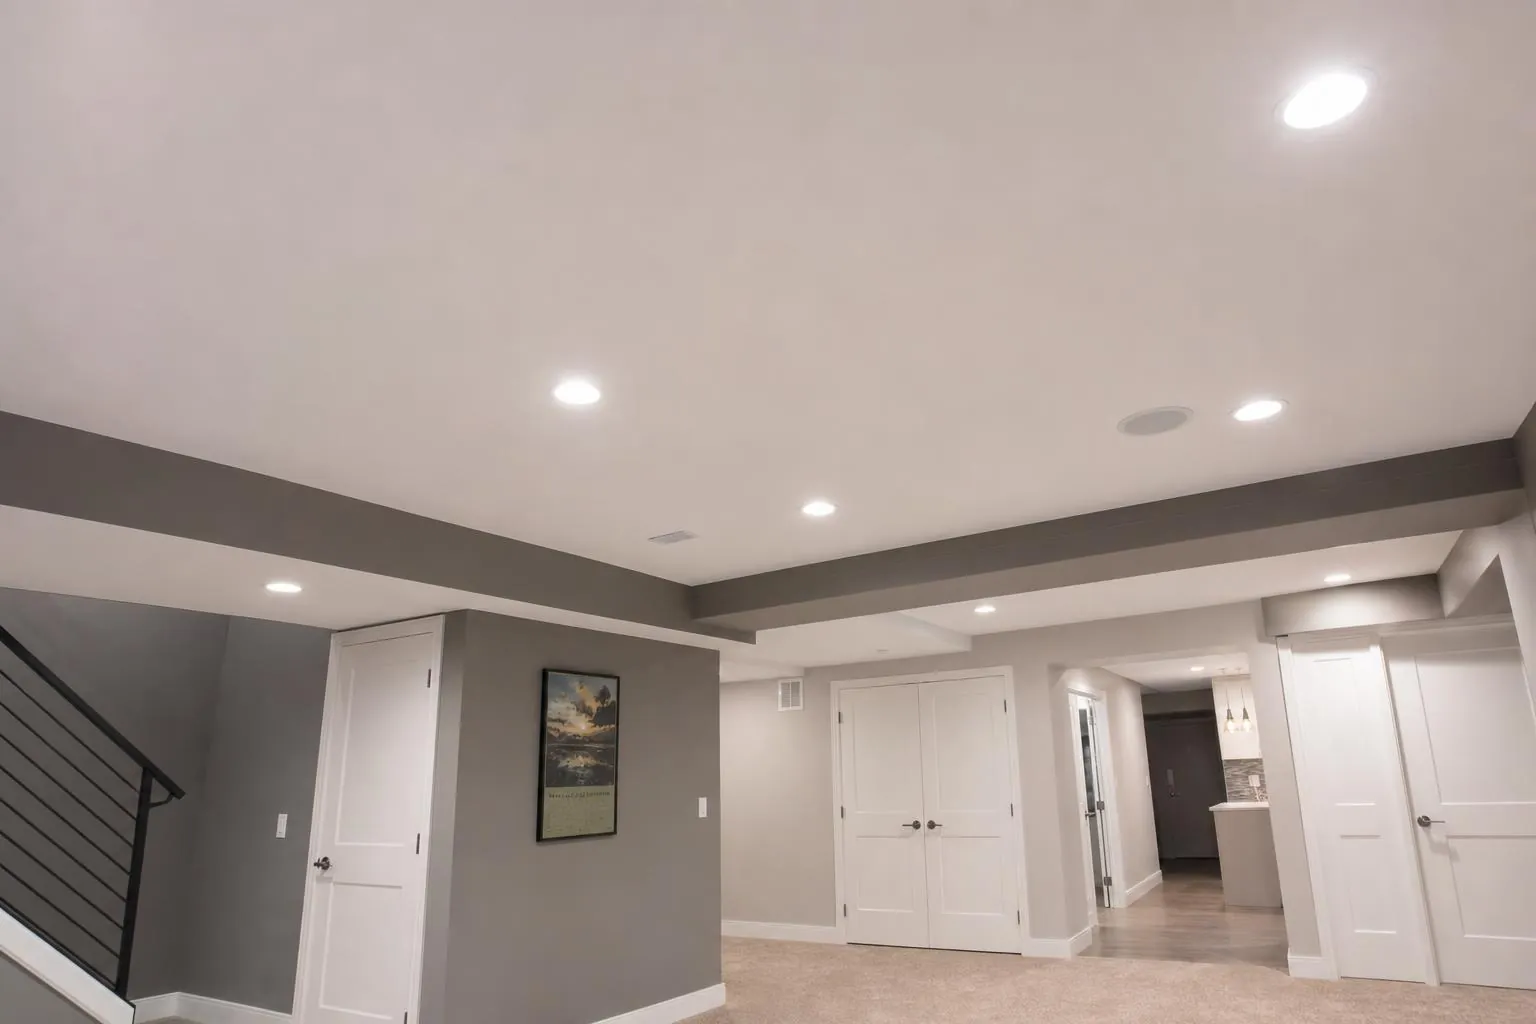
A basement office needs three layers of light. Ambient light from recessed cans on a dimmer sets the room brightness. Task lighting at the desk keeps your eyes comfortable during focused work. Accent lighting on shelves, art, or a plant softens the room and keeps video calls from looking flat.
What to spec for lighting
- 4-inch or 6-inch LED recessed cans with 3000K color temperature
- Dimmer switches on every circuit, not just the main overheads
- A quality desk lamp with adjustable arm and warm color
- A wall sconce or picture light for the video-call backdrop
Electrical and Data to Plan For
- Dedicated 20-amp circuit at the desk wall
- At least six outlets around the desk area
- A hardwired ethernet drop from the router
- USB-C outlets built into the wall at the desk
- Extra outlets for a printer or monitor on the opposite wall
Sound, Acoustics, and Video-Call Quality
Basement offices tend to sound echoey because of the hard surfaces. An area rug, upholstered furniture, and one acoustic panel behind the camera will kill most of the echo without any special construction. If the office shares a wall with a utility or mechanical room, insulate that stud bay and use a solid-core door on the office.
CS Remodeling handles basement finishing, kitchens, bathrooms, and drywall across the Denver metro area. Get a free estimate and we'll walk through your project honestly.
Contact Us