Basement Bar + Entertainment Space Design Guide: Layout, Lighting, Sound, and Storage
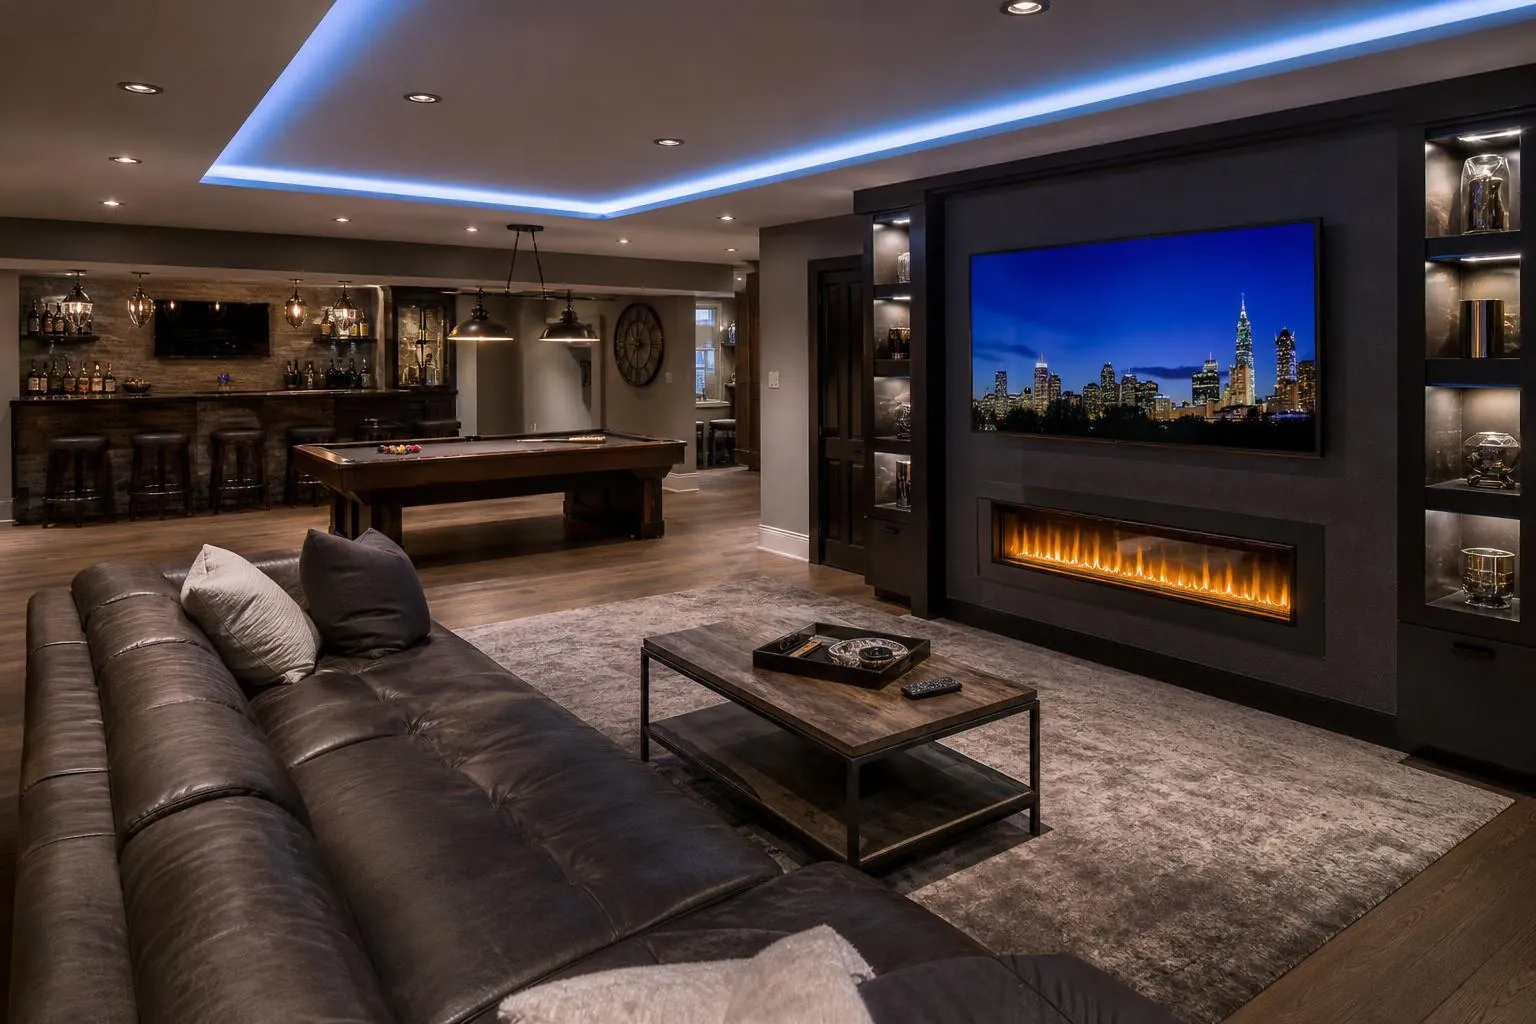
A basement bar and entertainment space is one of the most fun projects to design, and one of the easiest to overbuild. The best rooms feel effortless because the layout, lighting, and wiring were planned together from the start.
Start with the “zones” (this is what makes the space feel right)
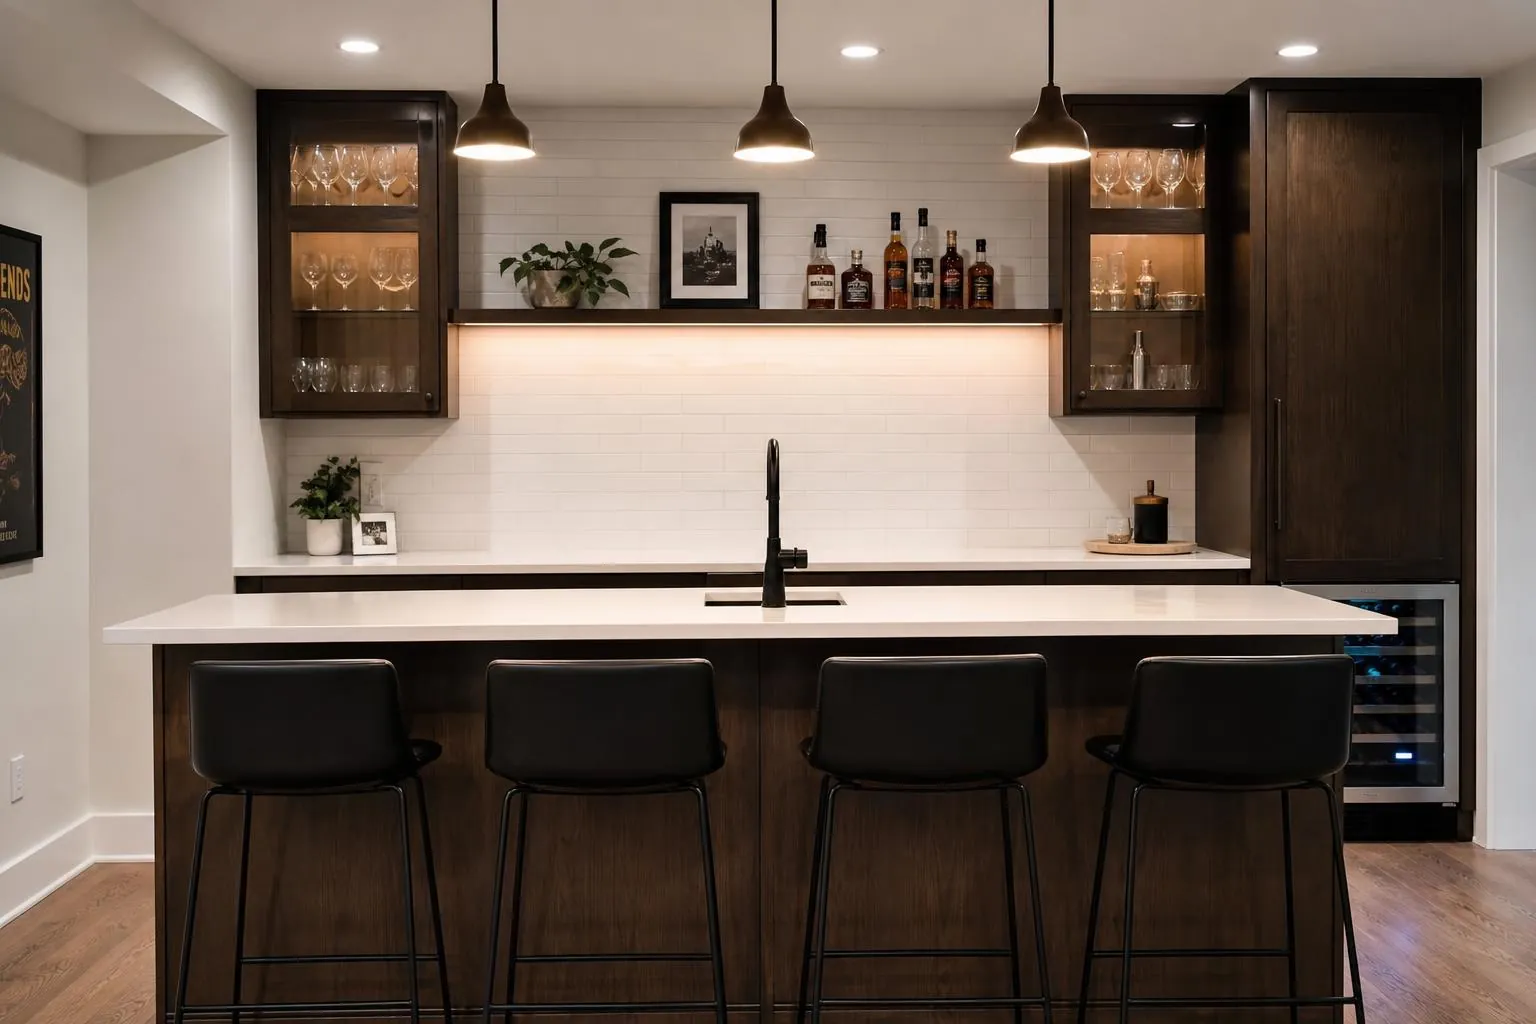
Great entertainment spaces have clear zones: a bar or serving area, a lounge or seating zone, and a viewing or game zone. Each zone needs enough room to breathe, and traffic should flow between them without cutting through a conversation.
Sketch the zones before choosing finishes. Once the zones work, the rest of the design falls into place.
Lighting: layered, dimmable, and zoned
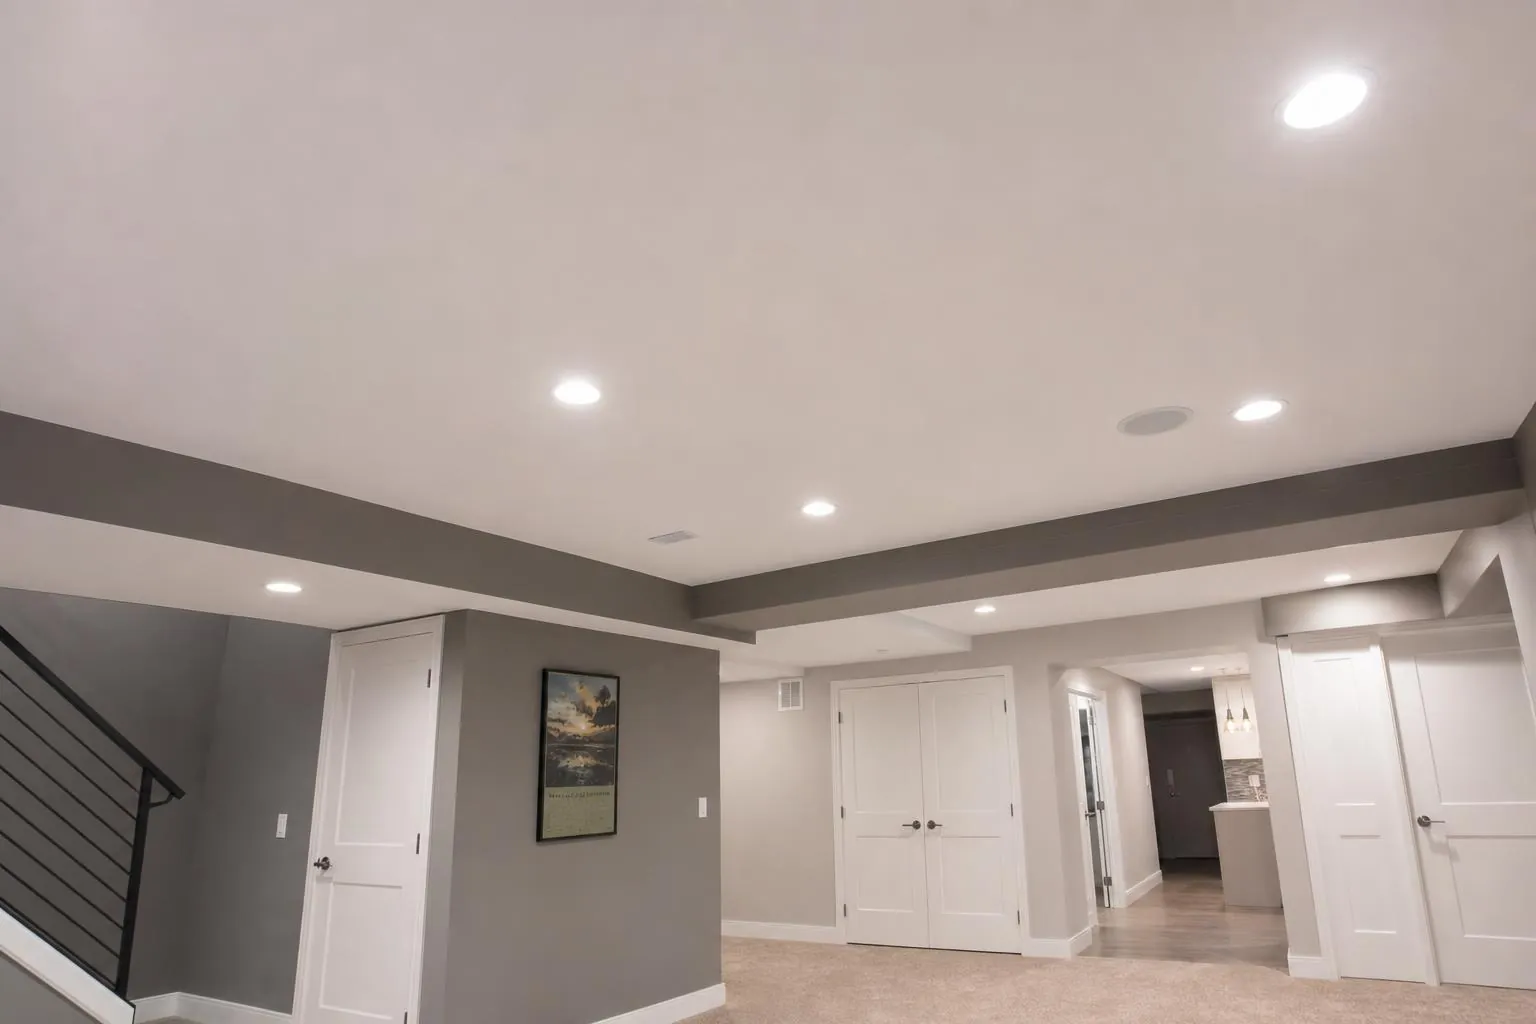
Use at least three layers of light: ambient (recessed or cove), task (bar surface, game tables), and accent (backbar, shelving, art). Put each layer on its own dimmer so the room can shift from movie night to game night to poker night without rewiring your mood.
Wiring and sound: plan it before drywall
Run conduit for future HDMI, extra speaker wire, and a couple of extra outlets behind the TV and bar. Every basement owner regrets the wire they didn't run before drywall went up.
Sound: in-ceiling speakers keep the room clean. If you're going for a real theater feel, plan sound isolation in the ceiling assembly early, not after the fact.
Storage: the difference between “clean” and “cluttered”
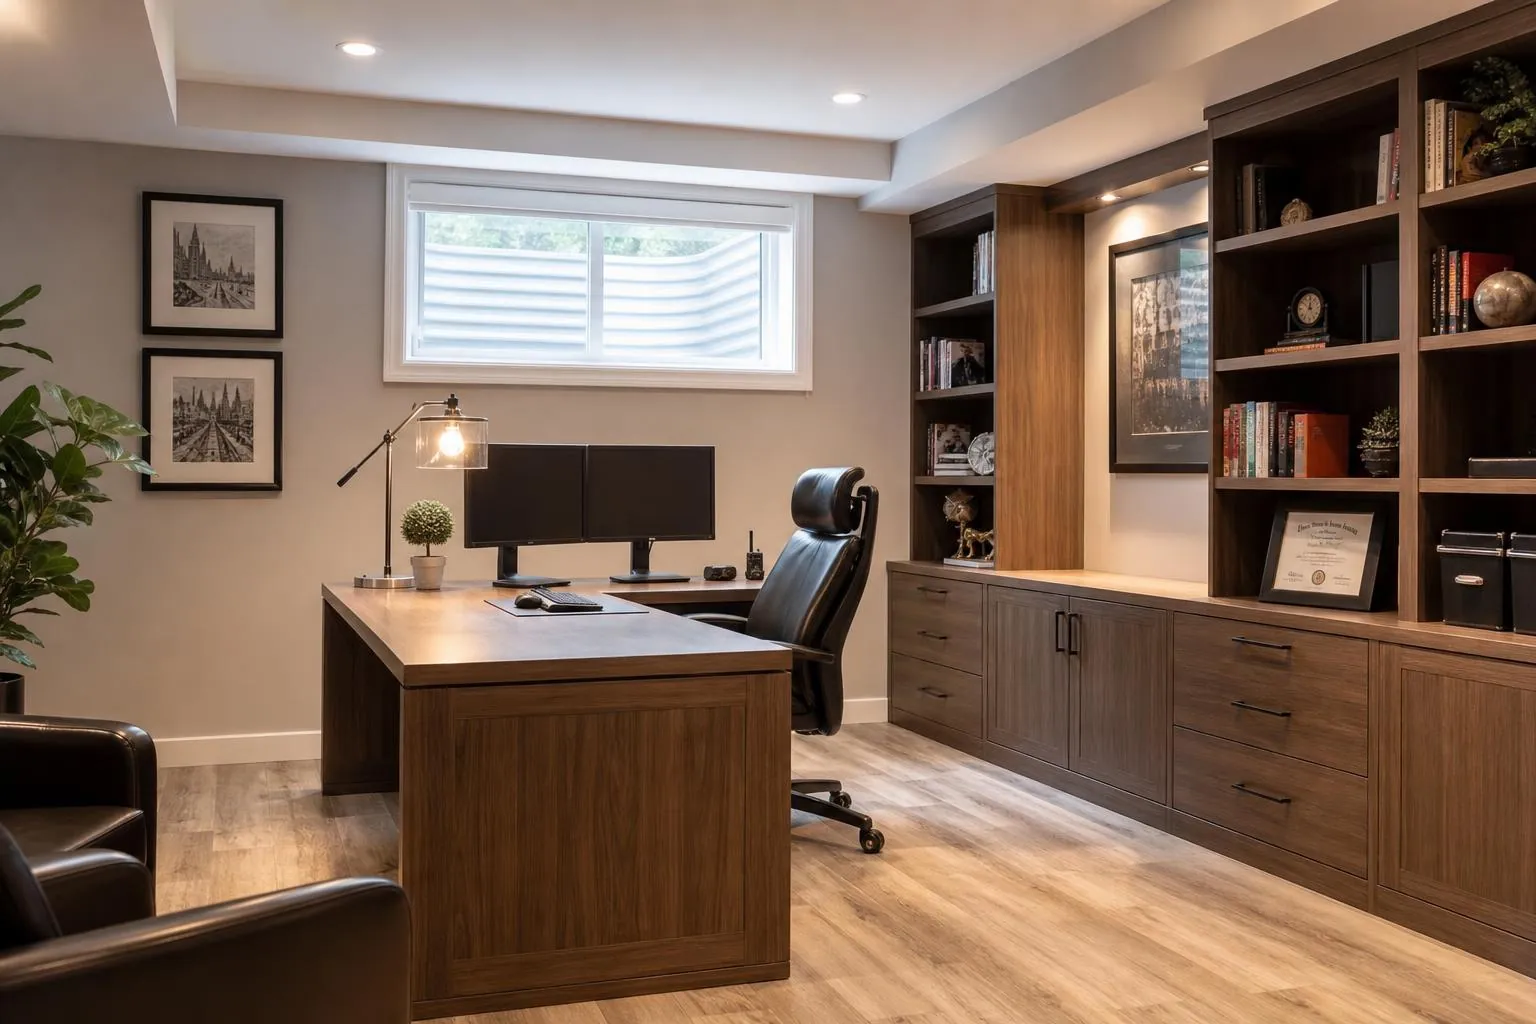
Behind-bar storage, closed lower cabinets, and a dedicated home for game gear, controllers, and blankets is what keeps the space usable. Design storage in from the start, not as an afterthought.
Decision table: Choose the right entertainment style for your space
Small footprint, casual: a wet bar with counter seating and a wall-mounted TV. Best value, easiest to build.
Medium footprint, family-focused: a bar plus a large sectional and a big TV, with a game table on the side. The most common setup we build and the most flexible.
Large footprint, dedicated theater: raised seating, blackout treatment, and full sound isolation. Higher cost but a real experience when it's done right.
If you want help sizing this to your basement, we're happy to sketch a couple of options and walk through the tradeoffs before you commit.
CS Remodeling handles basement finishing, kitchens, bathrooms, and drywall across the Denver metro area. Get a free estimate, we'll walk through your project honestly.
Contact Us